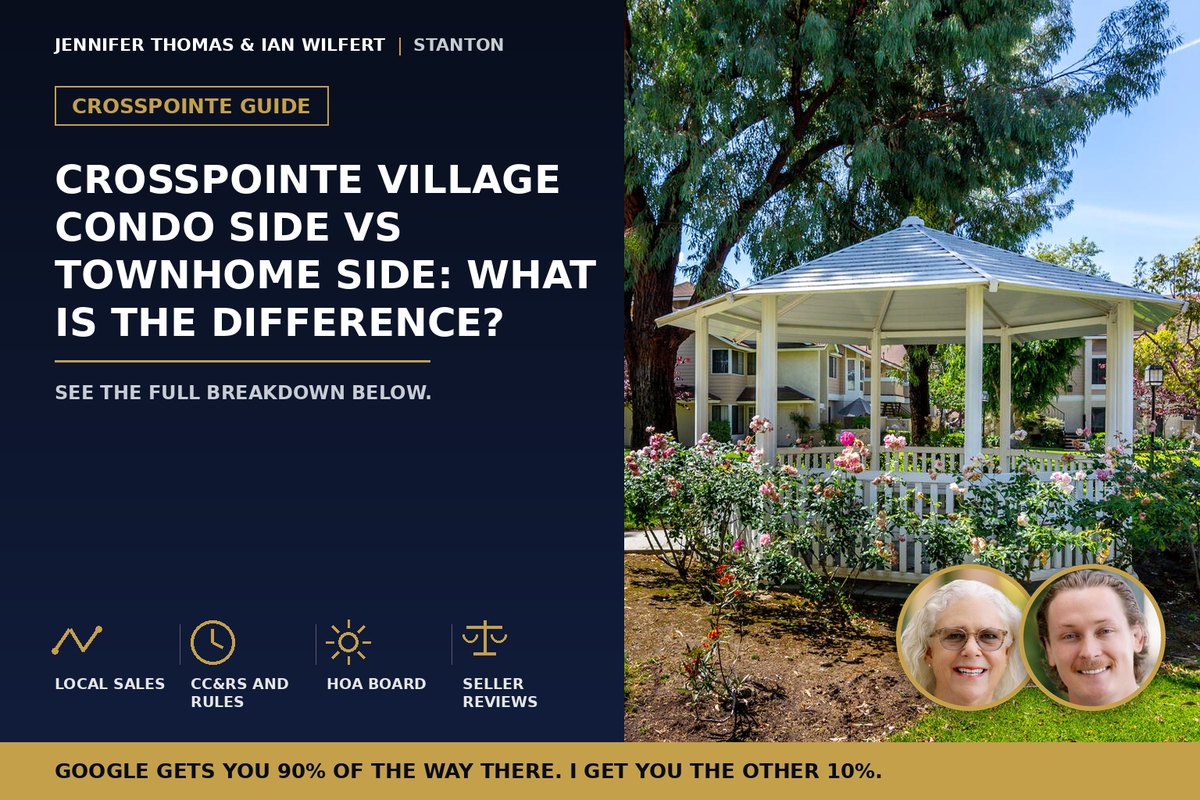
Quick Answer: Crosspointe Village condos vs townhomes comes down to size and garages. The condo side has five floorplans, including first-floor one-bedrooms and four two-bedroom plans. The townhome side has three plans with two or three bedrooms, two and a half baths and garages, topping out around 1,260 square feet. Legally, the whole complex is a condominium community, and both sides share the same HOA amenities.
I have lived on both sides of Crosspointe Village. I bought a two-bedroom on the condo side as an original owner in the 1980s, and later moved up to the townhome side. I still own a home in the community today.
Buyers ask me all the time which side is right for them, and sellers ask how the two sides compare when it comes to price. Here is the honest breakdown.
Is Crosspointe Village Really Two Different Kinds of Homes?
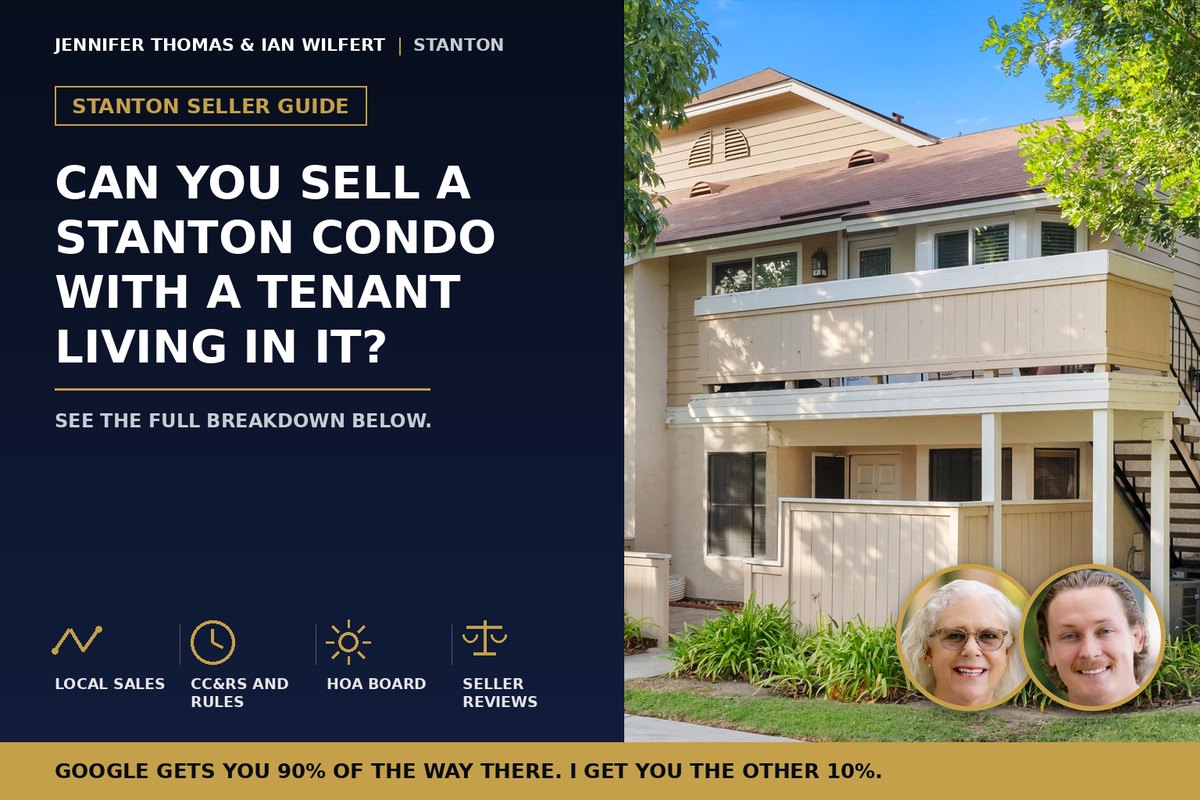
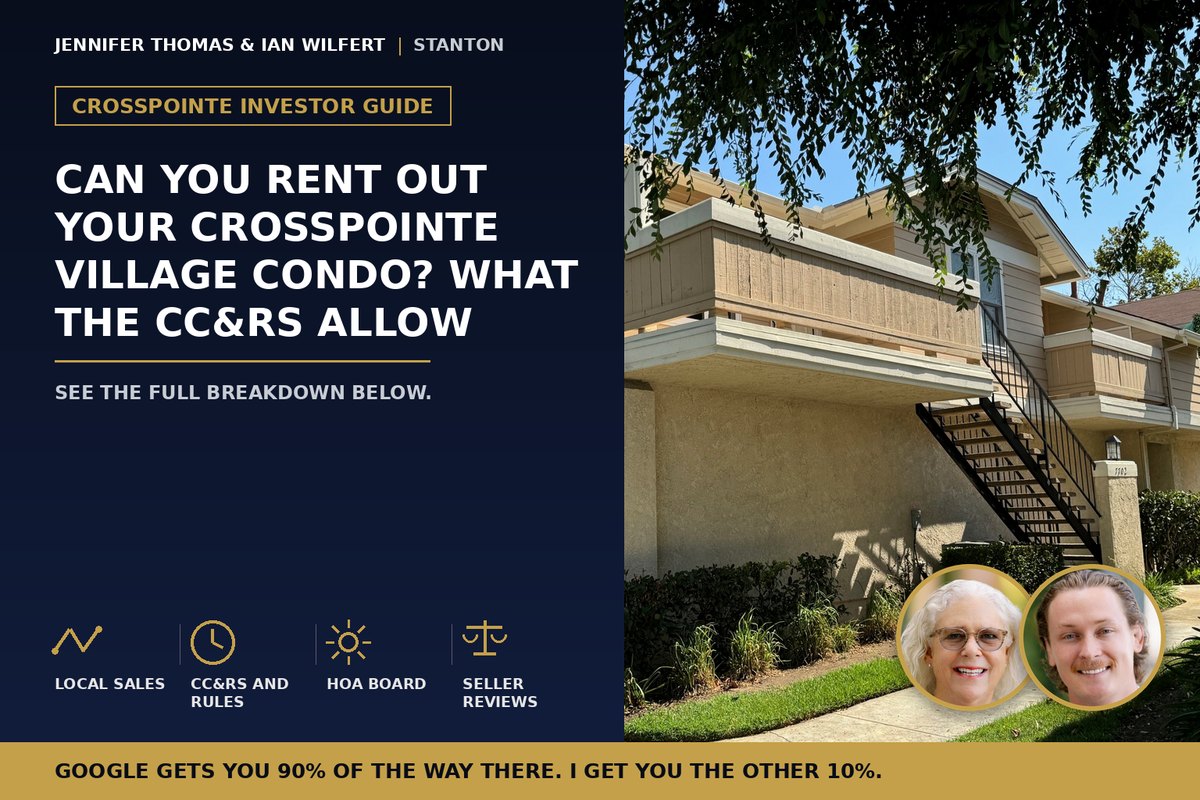
Not legally. Crosspointe Village is a condominium complex throughout. The “townhome side” is made up of townhome-style buildings, but owners there own their units under the same condominium structure as the condo side.
The real differences are layout, size and parking. The section with townhome-style buildings has garages. That one feature changes who buys there and how the homes are priced.
Crosspointe Village Condos vs Townhomes at a Glance
| Feature | Condo side | Townhome side |
|---|---|---|
| Floorplans | Five plans | Three plans |
| Bedrooms | One-bedroom and two-bedroom plans | Two-bedroom and three-bedroom plans |
| Bathrooms | Varies by plan | Two and a half baths in every plan |
| Location of one-bedrooms | All on the first floor | None |
| Largest plan | Two-bedroom plans | Roughly 1,260 square feet, always an end unit |
| Garages | No | Yes |
| Trash | Included in HOA dues | Option to pay for individual pickup behind the garage |
| Gated entry with attendant | Yes | Yes |
What Are the Condo Side Floorplans?
The condo side has five floorplans. All of the one-bedroom plans are on the first floor, which makes them a good fit for buyers who do not want stairs. The other four plans are two-bedroom layouts.
Condo-side owners get trash pickup included in their HOA dues. Like everyone in the complex, they also get the roof, exterior maintenance, landscaping, gates and pools covered by the association. I explain the full list in what the Crosspointe Village HOA covers.
The condo side is where a lot of first-time buyers start. The one-bedrooms are the entry point to the whole community, and as of 2026 they start under half a million.
What Are the Townhome Side Floorplans?
The townhome-style buildings have three floorplans:
- A two-bedroom, two and a half bath plan
- Two different three-bedroom, two and a half bath plans
The largest is a plan of roughly 1,260 square feet, and it is always an end unit. The other plans can sit on an end or have neighbors on both sides.
The garage is the big draw. It gives owners secure parking and real storage, which is hard to find in a condo community. Townhome-side owners also have the option to pay for individual trash pickup behind their garage, at an additional cost.
Why I Moved From the Condo Side to the Townhome Side
I love this complex, so when I needed more space, I did not want to leave. I moved across to the townhome side instead.
The timing came from my career. As I transitioned from being a teacher to a Realtor, I needed room for open house signs, marketing materials and everything else that comes with the job. A garage was the best answer. It gave me a place to hold the equipment I needed to be successful as a real estate broker.
A lot of owners make the same kind of move for their own reasons: a growing family, a home office, a hobby or simply wanting a garage. Being able to move up without leaving the community you love is one of the nice things about Crosspointe.
Who Buys on Each Side?
It really depends on what a buyer qualifies for and how much space they need.
- Condo side: often buyers looking for the lowest entry price into a gated community, people who want single-level living in a first-floor one-bedroom, and buyers who do not need a garage.
- Townhome side: often buyers who need a third bedroom, want a garage for parking or storage, or are moving up from a smaller home.
Both sides appeal to investors too, since normal long-term rentals are allowed in the community. Short-term rentals are not.
Why the Two Sides Should Be Priced Separately
This is the mistake I see most often from agents who do not know Crosspointe. They pull every recent sale in the complex and average them together. That does not work.
A one-bedroom on the condo side and a three-bedroom end unit with a garage on the townhome side are completely different homes. Even within one side, an end unit with extra space can be worth noticeably more than a middle unit of the same plan.
When I price a Crosspointe home, I compare it to recent sales of the same floorplan on the same side, then adjust for location in the complex, end unit or not, and updates. That is the only way to get it right. I wrote more about how pricing works in my post on selling in Crosspointe Village, and online estimates miss these details for the reasons in why the Zillow Zestimate can be wrong.
Which Side Is Right for You?
If you want the lowest entry price, single-level living or the simplest monthly costs, start on the condo side. If you need a third bedroom, a garage or more room to grow, look at the townhome side.
Either way, you get the same gates, pools, greenbelts and HOA coverage. And if your needs change later, you can do what I did and move across the complex without leaving the community.
First Floor or Upstairs on the Condo Side?
On the condo side, the floor a unit sits on makes a difference to many buyers. All of the one-bedroom plans are on the first floor, which appeals to buyers who want to skip stairs, people with pets and many downsizers.
Upstairs units in the two-bedroom plans have their own advantages. Some buyers prefer having no one above them, and upper units can feel more private. It is a personal choice, just like how close a home sits to a pool or greenbelt.
What to Look For When Touring Each Side
- Light and orientation. Which way the windows face and how much natural light the home gets.
- Location in the complex. Near a pool or spa, along a greenbelt, or in a quieter corner.
- End unit or middle unit. End units have fewer shared walls.
- Garage and storage. On the townhome side, check the garage size and any built-in storage.
- Updates. Kitchens, baths and flooring vary a lot from unit to unit.
- Patio or deck. Size, privacy and how it is kept.
Seeing a few homes on each side is the fastest way to learn which one fits you.
Moving Up Without Moving Out
Because both sides share the same gates, pools and greenbelts, owners can change homes without changing communities. That is what I did. If you start on the condo side, it is worth knowing that a townhome with a garage is right across the complex when you are ready.
Final Thoughts
Whichever side you choose, you are buying into the same well-kept community and the same friendly neighbors.
Key Takeaways
- Crosspointe Village is a condominium complex throughout, with condo-style and townhome-style buildings.
- The condo side has five floorplans, with all one-bedrooms on the first floor.
- The townhome side has three plans with two or three bedrooms, two and a half baths and garages.
- The largest plan is roughly 1,260 square feet and always an end unit.
- Each side, and each floorplan, should be priced against its own recent sales.
Frequently Asked Questions
Does Crosspointe Village have townhomes?
Yes. Crosspointe has a section of townhome-style buildings with garages. Legally, the whole complex is a condominium community.
How many floorplans are in Crosspointe Village?
There are five floorplans on the condo side and three on the townhome side, for eight in total.
Do Crosspointe Village condos have garages?
No. Garages are on the townhome side. The condo side does not have garages.
Is trash included in the HOA dues on both sides?
Trash is included on the condo side. On the townhome side, owners can pay for individual trash pickup behind their garage at an additional cost.
Which Crosspointe floorplan is the largest?
The largest is a townhome-side plan of roughly 1,260 square feet, and it is always an end unit.
Next Step
Own a condo or townhome in Crosspointe Village and want to know what your floorplan is selling for? Call or text me at 714-415-5052, or email Jennifer@JenniferThomas.com. You can also read what more than 100 past clients have said in my Zillow reviews.
For background on how condominium communities work in California, the Davis-Stirling site explains the state’s HOA law in plain language.
Google gets you 90% of the way there. I get you the other 10%.
Message me. You get me, not a team.
Jennifer Thomas and Ian Wilfert are Huntington Beach real estate partners at Seven Gables Real Estate, serving buyers and sellers across Huntington Beach and Orange County. Jennifer Thomas is a Huntington Beach real estate broker with 40 years of experience, over 1,100 closed transactions, and a reputation as one of Orange County’s most trusted listing agents and senior relocation specialists. Ian Wilfert specializes in first time home buyers, guiding clients through every step of the buying process in Huntington Beach and surrounding Orange County communities. Together Jennifer and Ian bring decades of established market knowledge and first time buyer expertise to every client they serve in Huntington Beach and Orange County. For the fastest response, contact Jennifer directly at 714-415-5052 or Jennifer@JenniferThomas.com. Ian can also be reached at 714-887-9560 or ianw@sevengables.com. Visit jenniferthomas.com. Jennifer Thomas DRE 00931959 | Ian Wilfert DRE 02096787.